Framing Built Straight, Square & Built to Last.
Every great build starts with a solid frame. Leo's Construction frames new homes, additions, renovations and commercial structures with precise layout, quality lumber and code-compliant work — finished on schedule so the rest of your trades can move. Tell us about your project and we'll get you a free estimate.
Answer a few quick questions about your framing project. We'll review the details and reach out to schedule your estimate.
- Precision framing — accurate layout and durable materials, so walls are plumb and floors are flat for every trade after us.
- Built to code, inspected right — strict adherence to building codes and safety checks at every stage.
- Custom to your plans — new construction, additions, renovations and commercial work, framed to your design.
- Finished on schedule — efficient planning and a dependable crew, start to finish.
The Structure Everything Else Depends On
Drywall, cabinets, roofing and finishes only go in right if the frame is right. We build the walls, floors and roof systems that hold the whole project together.
New Home Framing
Full structural framing for new residential builds — walls, floors and roof systems laid out to your plans.
Commercial Framing
Framing for commercial structures and tenant build-outs, coordinated with your GC and inspection schedule.
Additions & Renovations
Room additions, second stories and remodels — tied cleanly into your existing structure.
Wall Systems & Layout
Exterior and interior walls, headers and openings framed plumb and square for doors, windows and finishes.
Floor Systems
Joists, beams and subfloor built level and stiff — no bounce, no squeaks, no surprises later.
Roof Framing
Rafters and truss installation framed to spec, ready for sheathing and a roof that sheds water the way it should.
Framing You Can See Is Square
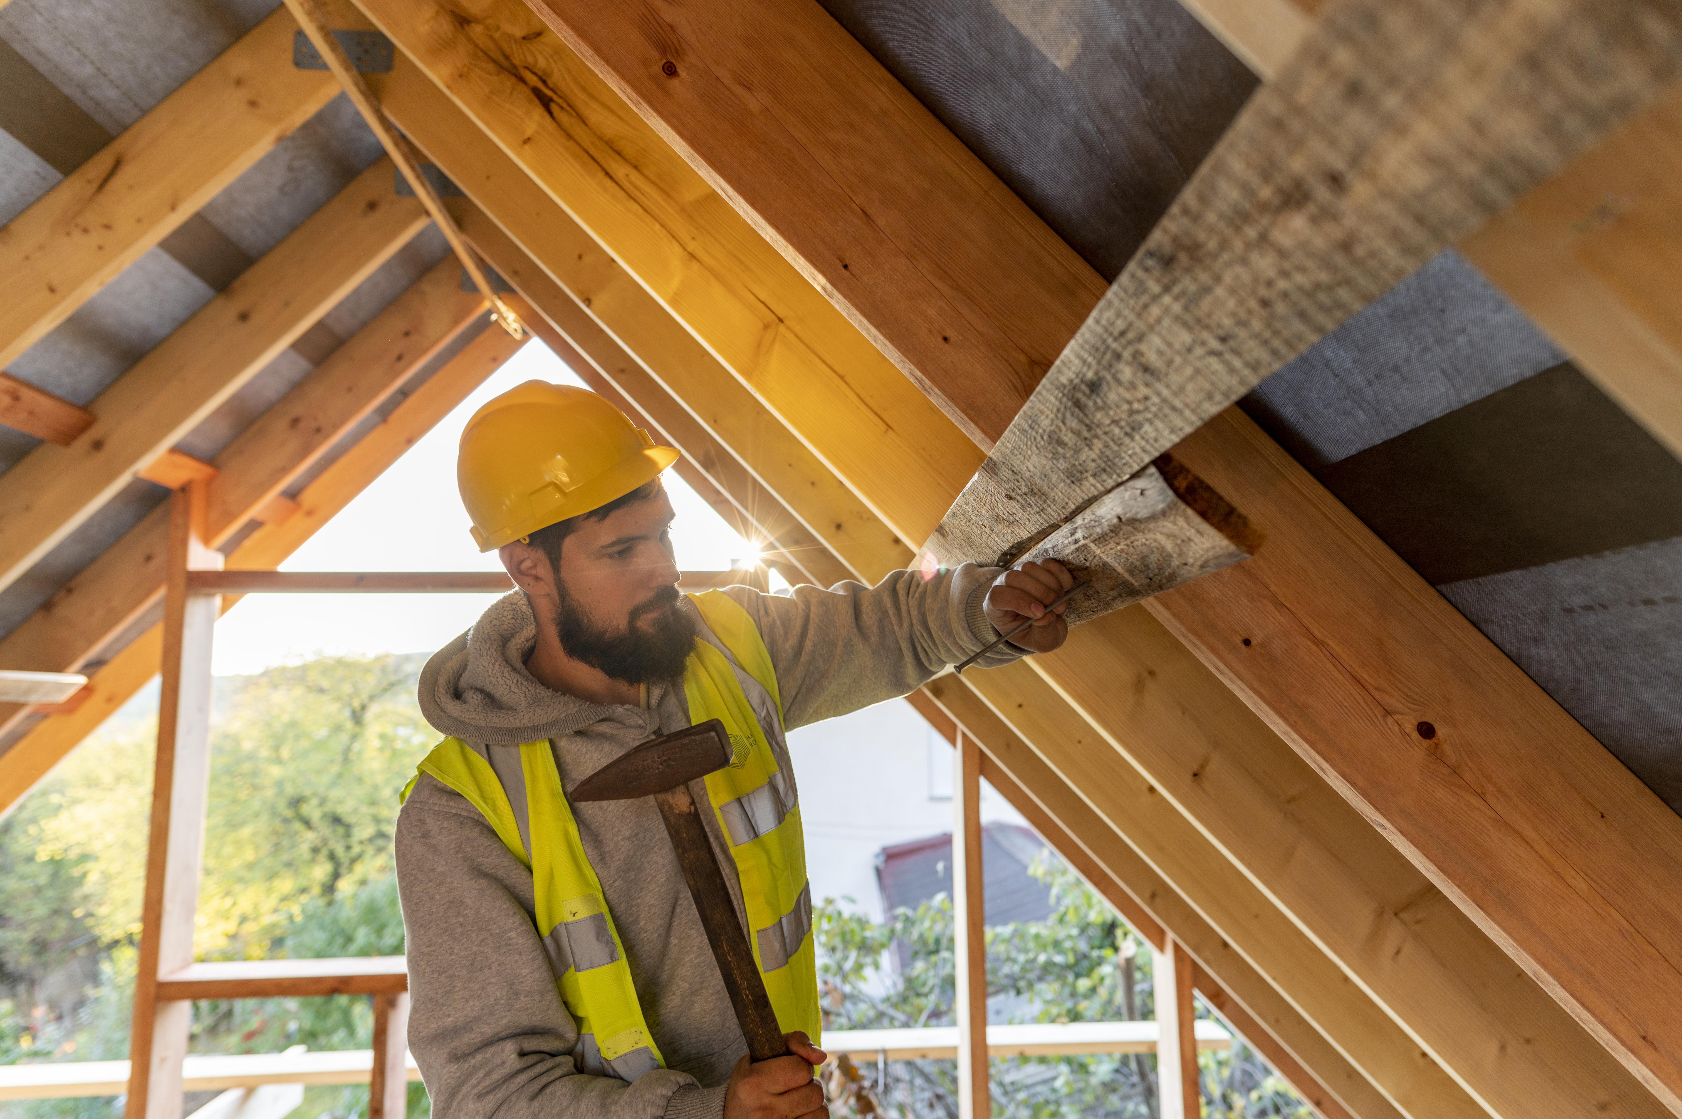
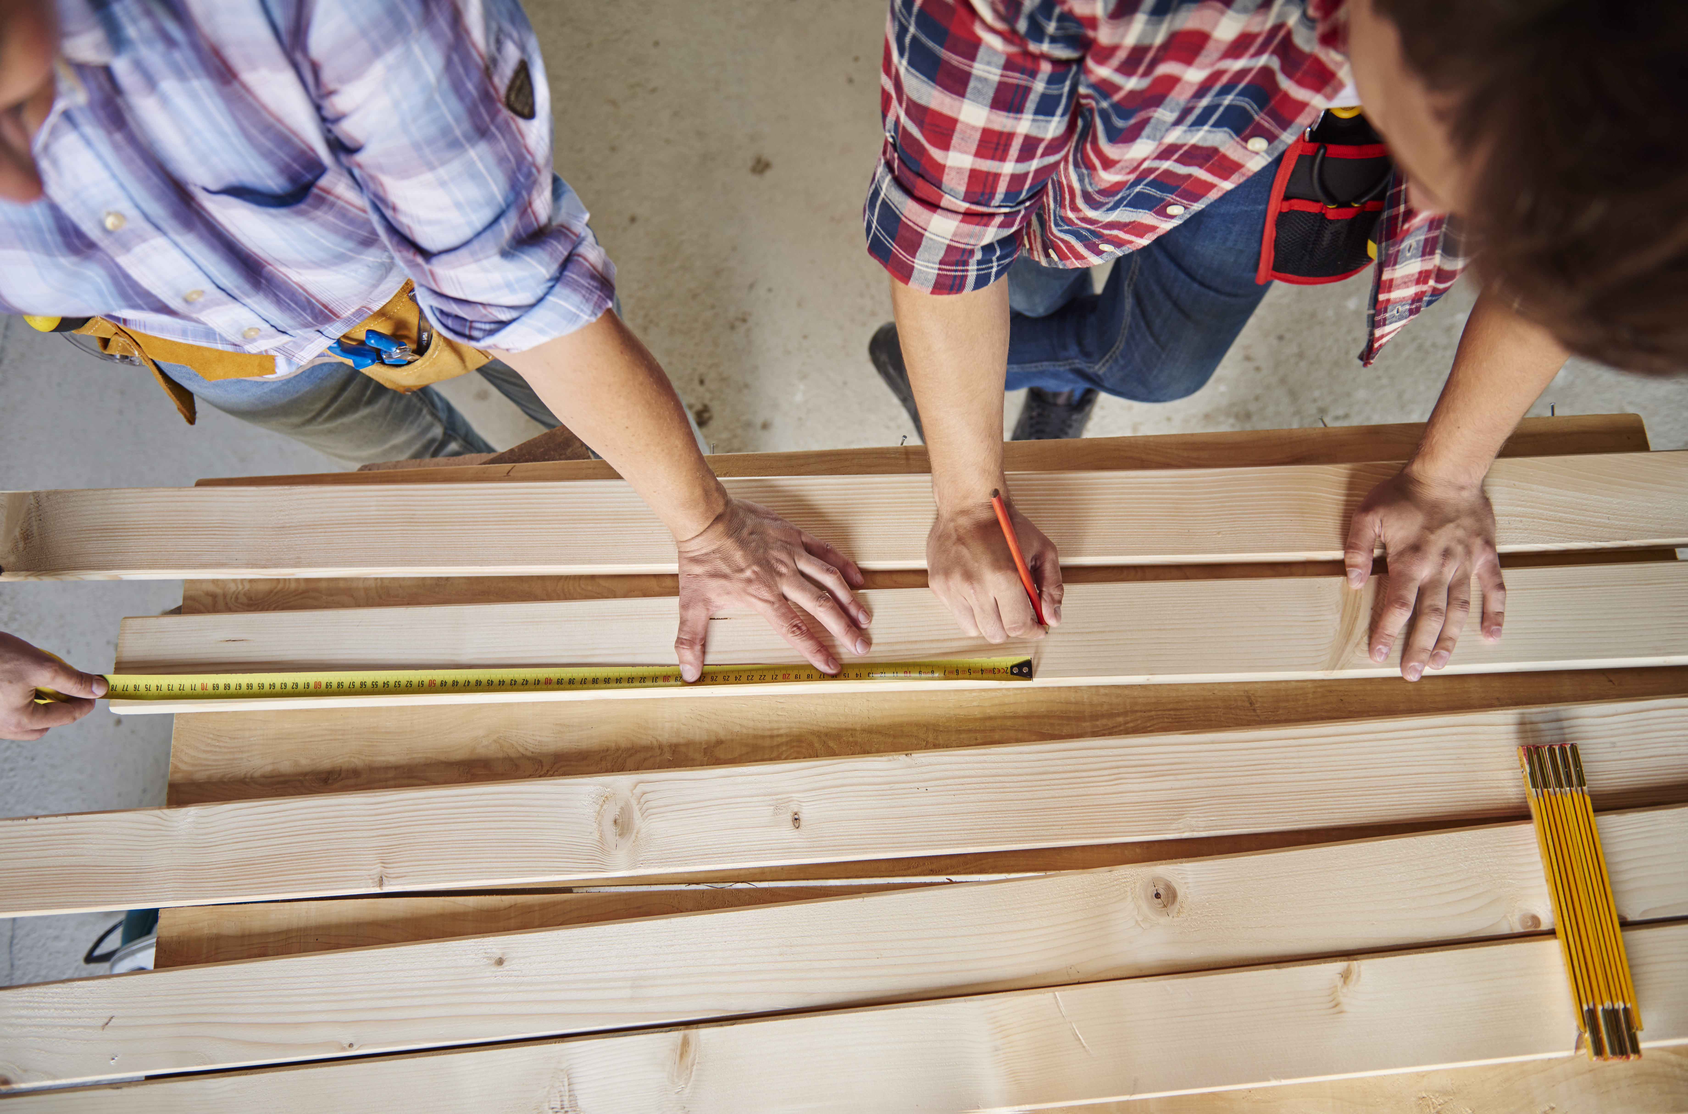
A look at framing work from the field. Tap any photo to enlarge — your project starts with a free estimate.


Three Steps. No Runaround.
Here's exactly what happens after you hit submit.
Tell Us About the Project
What you're building, where, and your timeline. Have plans? Mention it — it speeds up your estimate.
Get Your Free Estimate
We review the plans and scope, walk the site if needed, and give you a clear written price. No charge, no obligation.
We Frame It — On Schedule
You get a start date, our crew frames it to plan and to code, and the site is ready for the next trade.
Our Work Speaks for Itself
Feedback from homeowners, builders and property owners who've worked with Leo's Construction.
“[REAL CLIENT REVIEW #1]”
“[REAL CLIENT REVIEW #2]”
“[REAL CLIENT REVIEW #3]”
To Code
Strength, Safety & Accuracy — Every Stage
Our crew follows building codes to the letter, measures twice, and runs safety checks at every stage of the frame. The result is a structure that passes inspection, stays plumb and level, and gives every trade after us a clean, square starting point.
Frequently Asked Questions
Is the estimate really free?
What does framing construction involve?
What materials do you use for framing?
How long does a typical framing project take?
How do you ensure accuracy and safety?
Do you work with homeowners and contractors?
What happens after I submit the form?
Claim Your Free Framing Estimate
Takes about 60 seconds. We'll review your project and reach out to schedule a time that works for you.
© 2026 Leo's Construction. All rights reserved. Privacy Policy · Terms
By submitting the form you agree to be contacted by Leo's Construction by phone, text or email about your project. Message and data rates may apply. Reply STOP to opt out.